
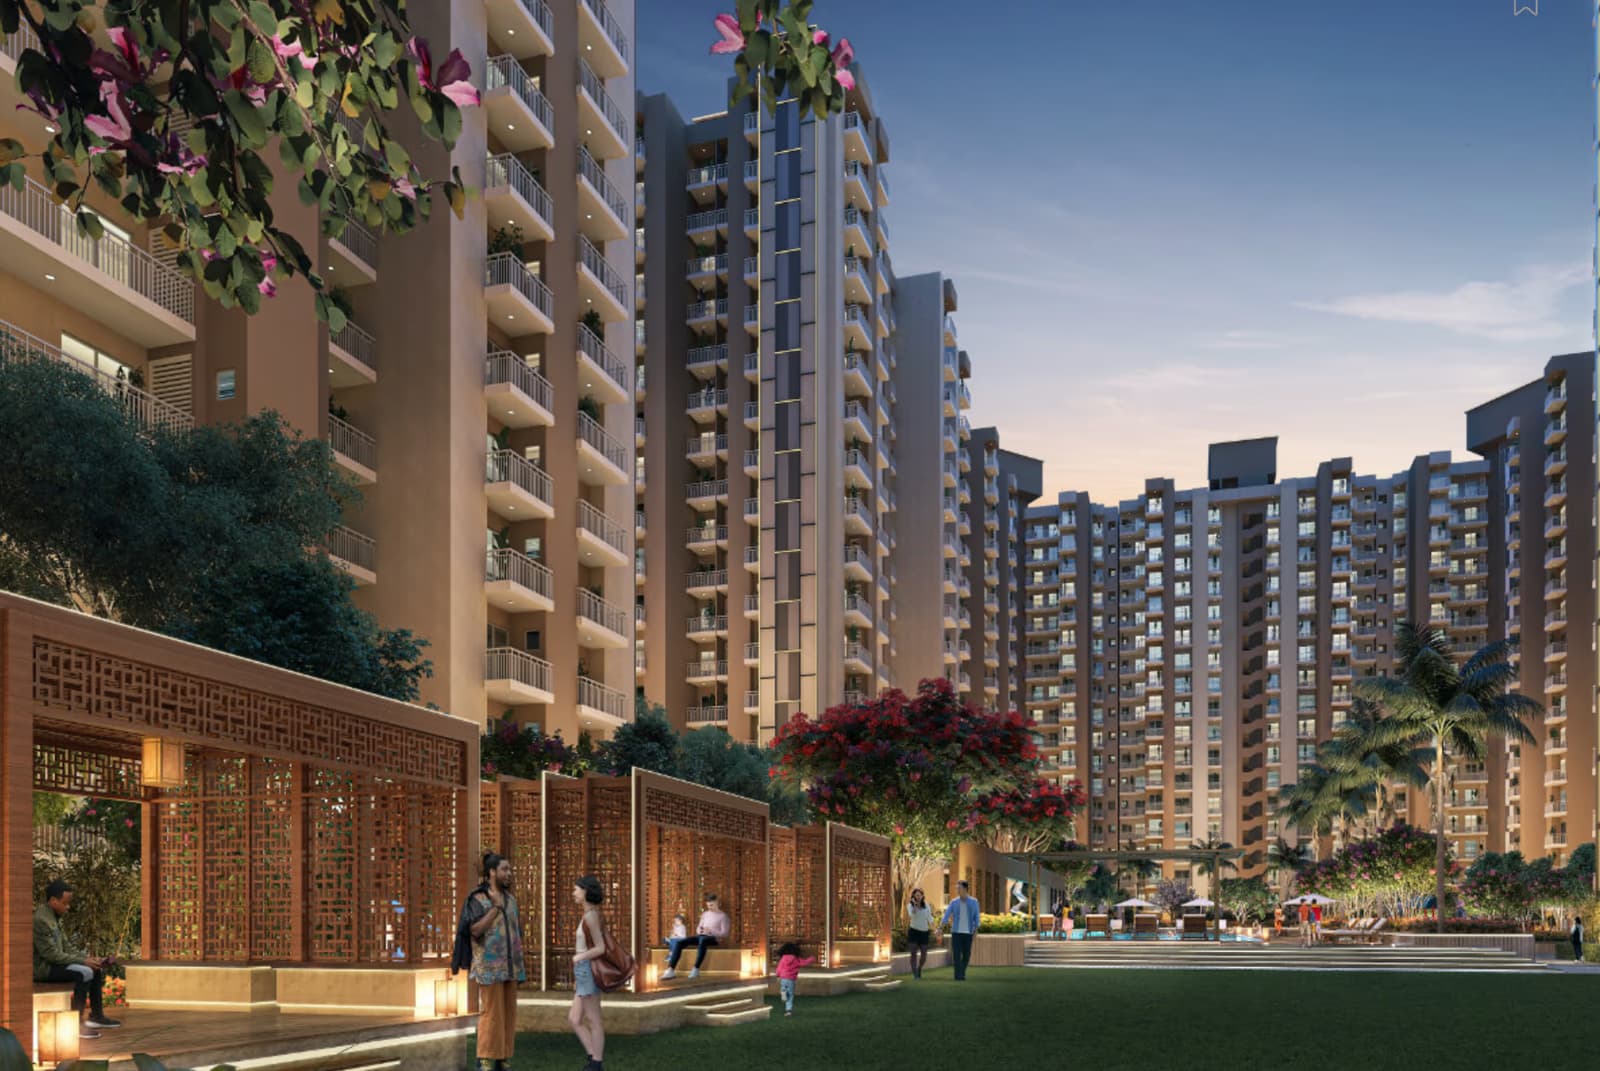
Now Open
Luxury Living Starts Here
Book Your Dream Home with Just 20% Payment Today
Own your dream home with just 20% now. Pay the remaining 80% at possession.*
- Premium Apartments in Greater Noida West
- Excellent Connectivity
- Modern Lifestyle Amenities
- Easy Payment Plan
RERA UPRERAPRJ852 IIT-Delhi Certified
By the numbers
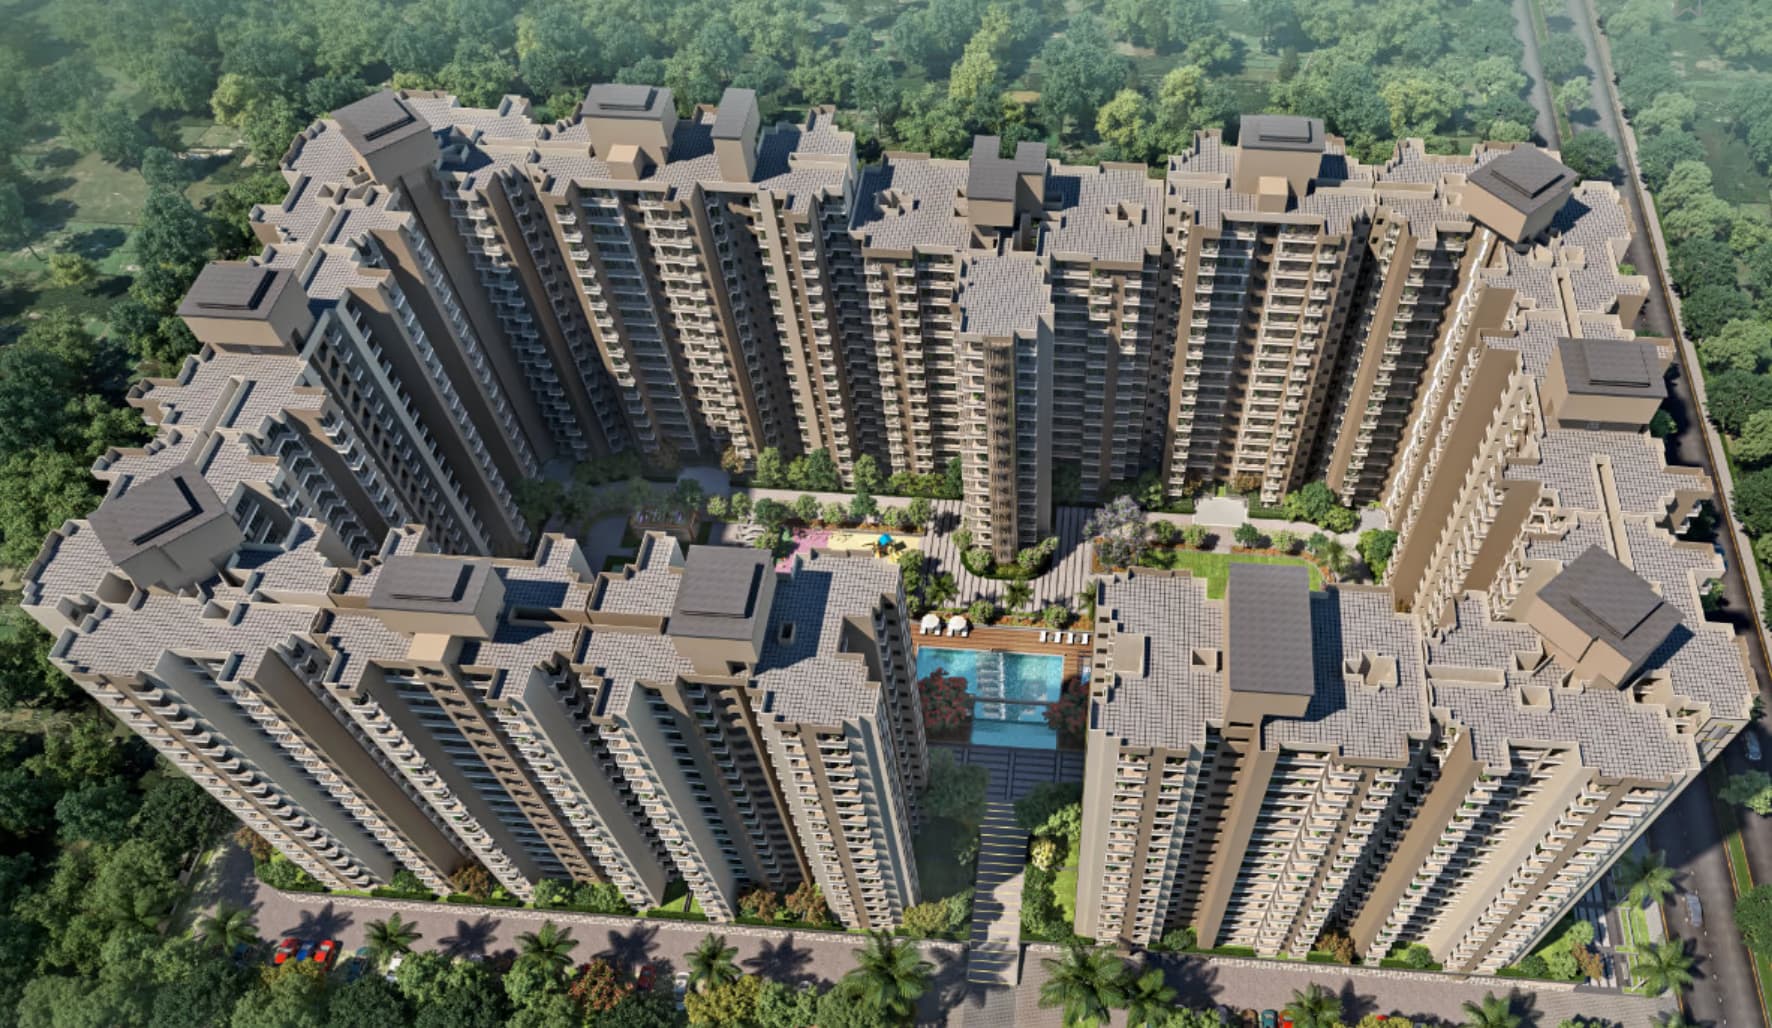
A community, engineered at scale.
0.0
Landscaped Acres
Low-density greens
0
Elegant Towers
Curated skyline
0+
Thoughtful Homes
2, 3, 4 & 5 BHK
0%
Open Landscape
Central green + amenities
Amenities
World-class amenities inside the gates.
Wellness, sports and community amenities are grouped so daily routines — swim, jog, groceries, school drop — happen entirely inside the community.
Amenity 01
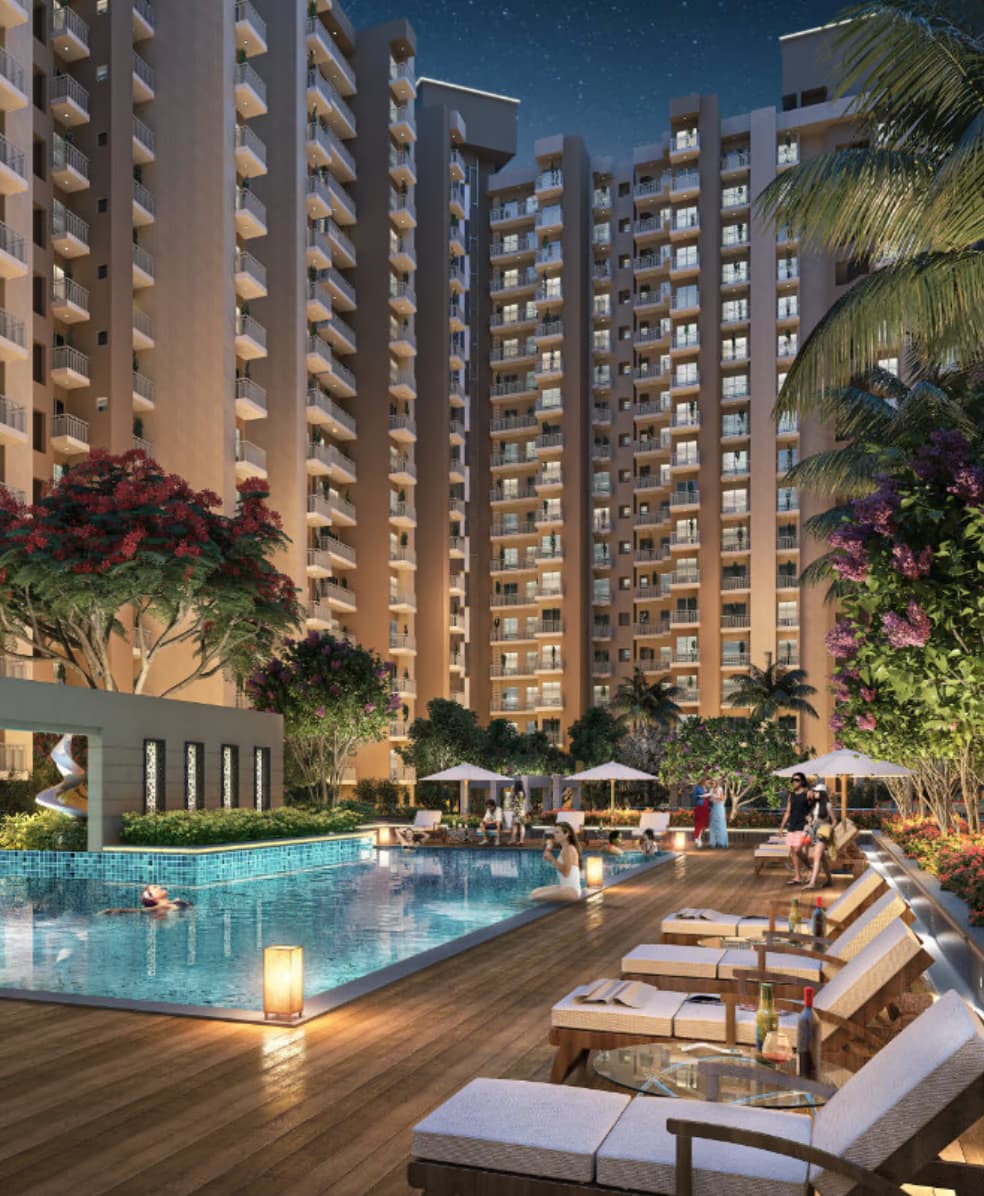
Infinity Edge Pool
A main swimming pool with a kids' pool and a timber sun deck for slow weekend mornings.
Amenity 02
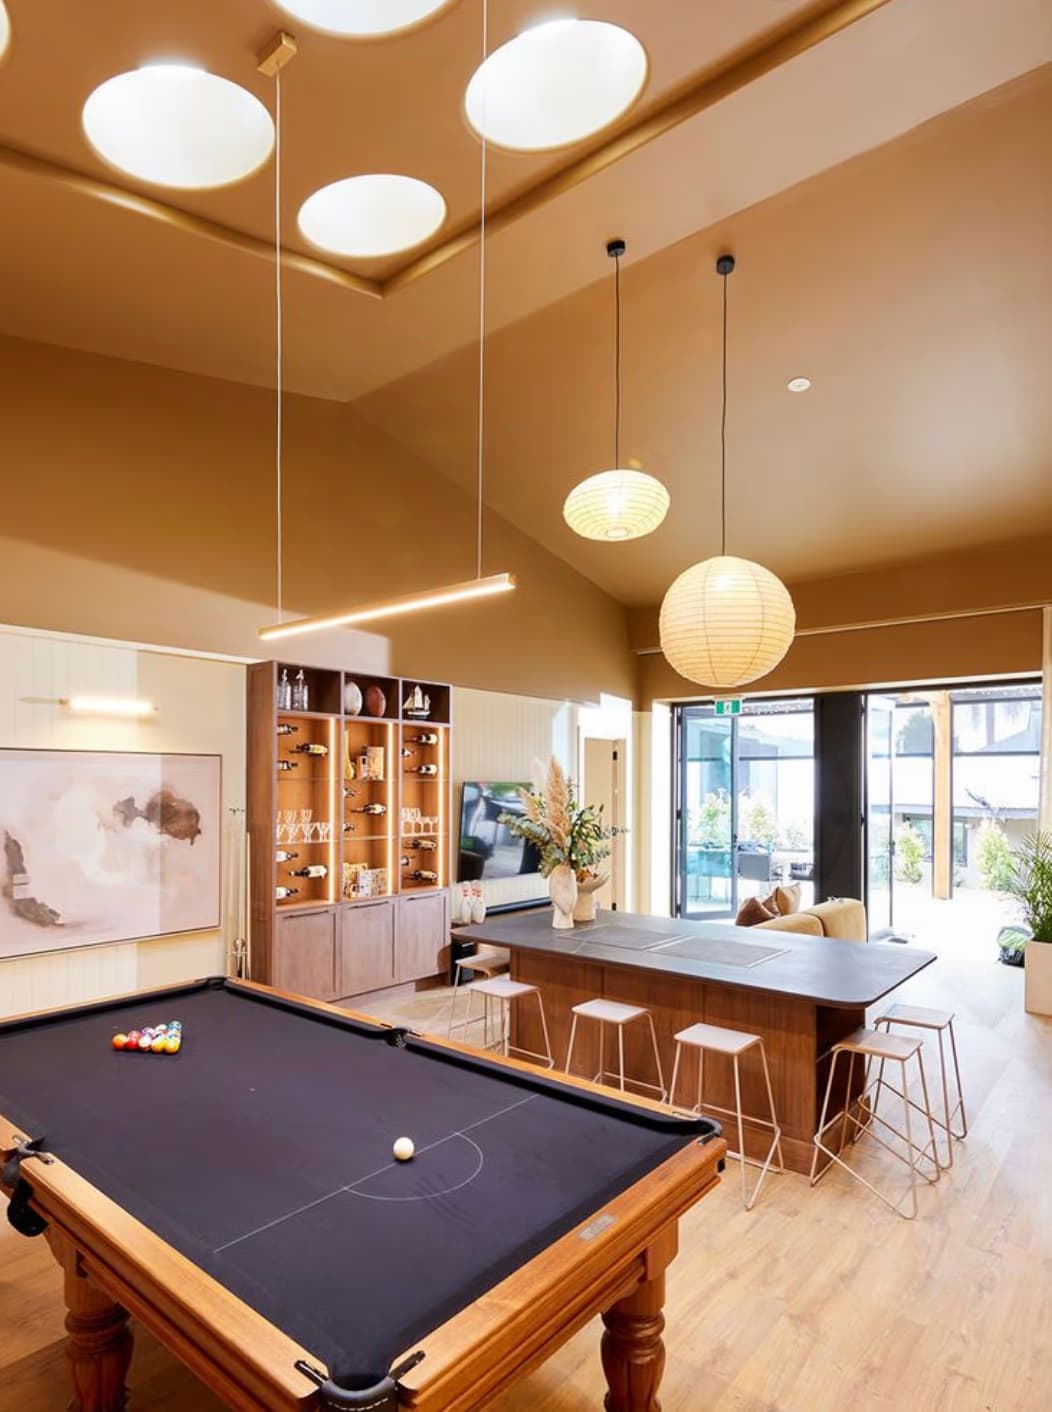
Clubhouse & Indoor Games
A grand clubhouse with an indoor games arena, lounge and bar for community evenings.
Amenity 03
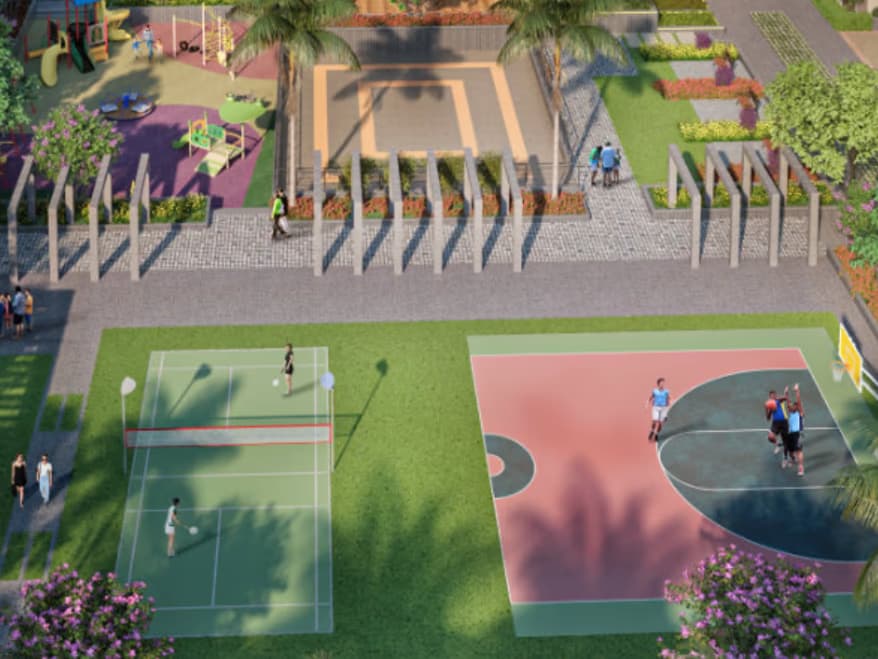
Family Sports Zone
Badminton court, half basketball court, box cricket and a skating rink, all inside the central green.
Amenity 04
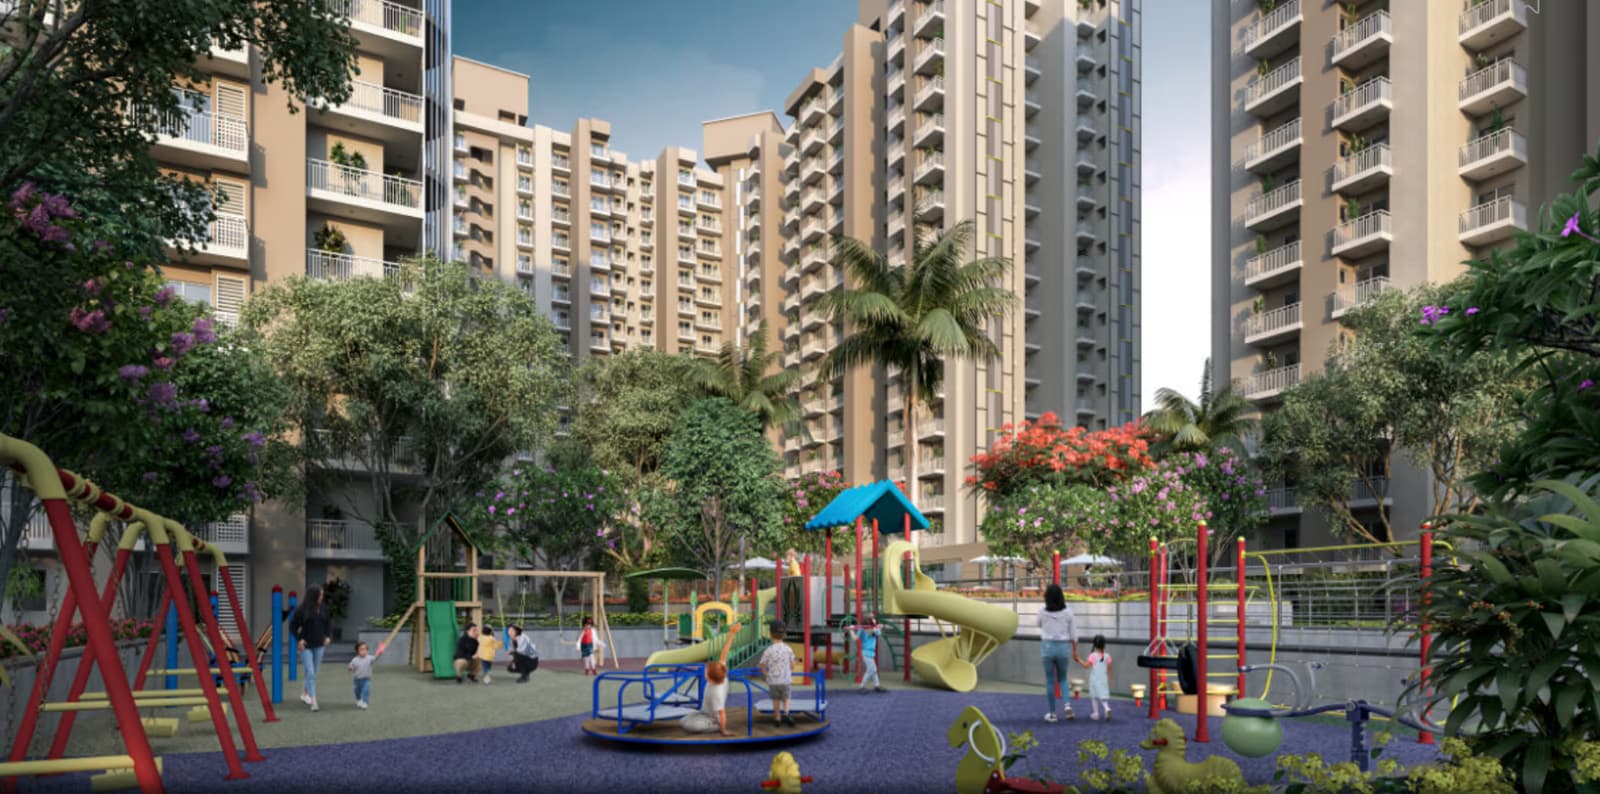
Children's Play Area
A dedicated play zone with swings, slides and soft-surface flooring, overlooked from the towers.
Amenity 05
Pergola Seating & Party Lawn
Lit pergola walkways, elders' seating zones and an open party lawn for community celebrations.
Master Plan
Five layouts. Vastu-friendly. Attached toilets.
Tap a tab to explore the floor plan, carpet area, balconies and parking.
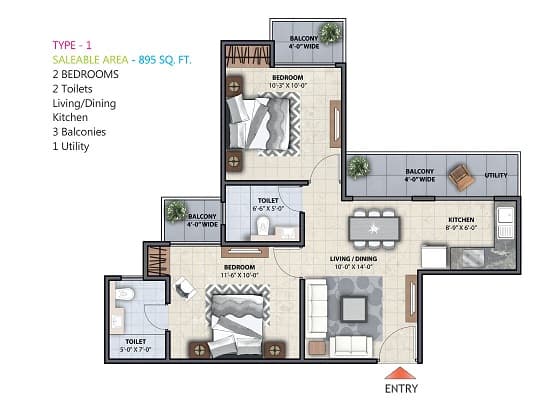
2 BHK · 895 sq.ft.
A well-planned 2 BHK with efficient space usage, three balconies for cross ventilation and a utility off the kitchen — ideal for small families and first-time home buyers.
- Saleable Area
- 895 sq.ft.
- Carpet Area
- 530 sq.ft.
- Bedrooms
- 2
- Toilets
- 2
- Balconies
- 3
- Parking
- 1 covered
- 2 bedrooms · 2 attached toilets
- 3 balconies (all 4′-0″ wide)
- Separate utility for washing area
- Large living / dining (10′-0″ × 14′-0″)
- 1 covered car parking
Location Advantages
Connected to everything that matters.
GH07B, Techzone IV, NOIDA Extension, Greater Noida — perfectly positioned in the fastest-growing corridor of NCR.
- D-Mart1 min
- Proposed Metro Station2 min
- Ek Murti Chowk3 min
- FNG Corridor5 min
- Gaur City Mall5 min
- Yatharth Multispecialty Hospital5 min
- NH-24 (Delhi–Meerut Expressway)8 min
- Sector-52 Metro Station10 min
- Kalindi Kunj20 min
Gallery
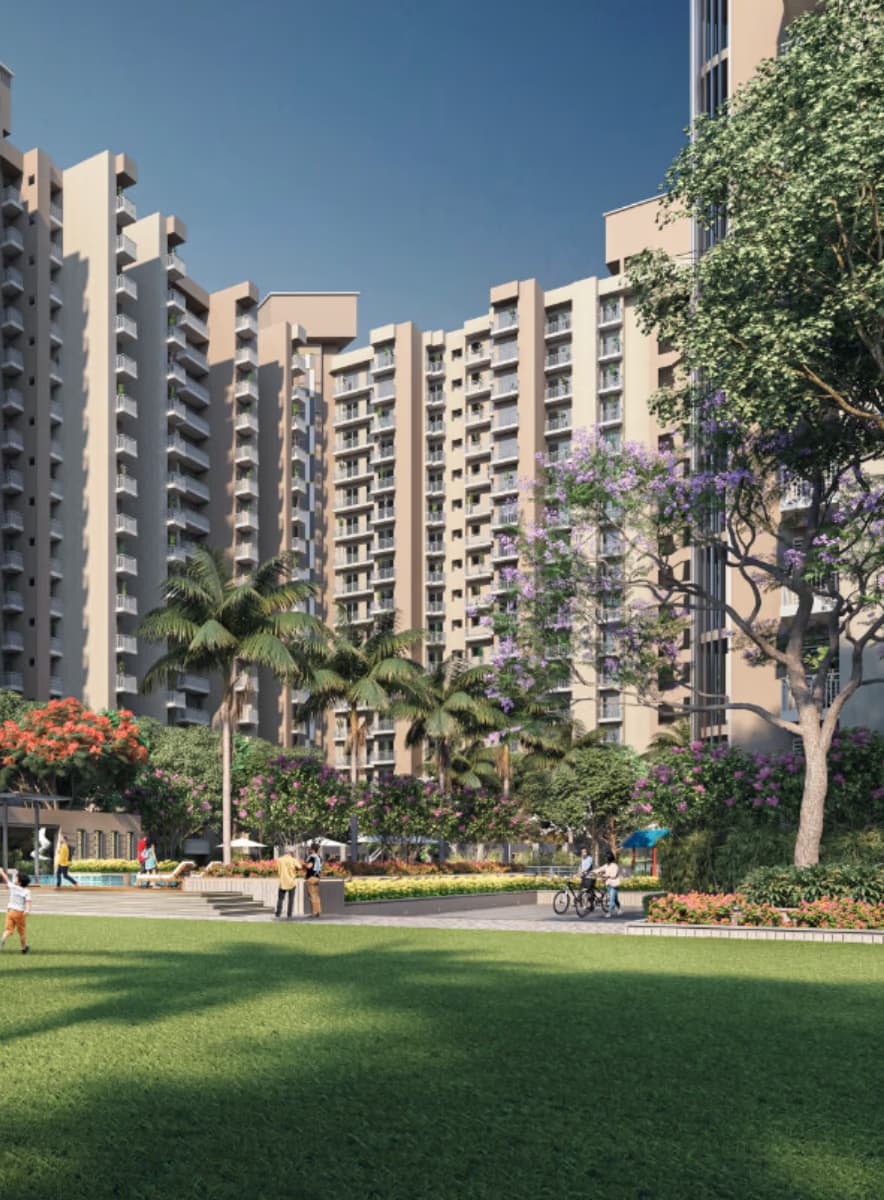
A glimpse of life at Mayfair.
Ready to visit?
Ready to see it in person?
Book a site visit to walk the sample flat, meet the sales team, and see the actual construction progress.
Own your dream home with just 20% now. Pay the remaining 80% at possession.
- Pay Now
- 20%
- Pay Later
- 80%
On booking
At possession
*Limited period offer. Terms & conditions apply.
FAQ
Common questions.
Answers to what buyers ask us most.
Where exactly is Mayfair Residency located?
Mayfair Residency is at GH07B, Techzone IV, NOIDA Extension (Greater Noida West), Uttar Pradesh 201306 — 2 minutes from the proposed metro station, 5 minutes from Gaur City Mall and 8 minutes from NH-24.What apartment configurations are available?
Mayfair Residency offers 2 BHK (895 sq.ft.), 3 BHK (1,212 and 1,490 sq.ft.), 4 BHK (1,890 sq.ft.) and 4 BHK + Study (2,285 sq.ft.) apartments across 12 towers.What is the price range?
Prices start at ₹76.06 lakh for the 2 BHK and go up to ₹1.74 crore for the 2,285 sq.ft. 4 BHK + Study. A detailed price list is available on request via the Enquiry form.When is possession expected?
Possession is targeted for December 2026 (tentative), with structural work already at an advanced stage and finishing underway.What is the RERA registration number?
Mayfair Residency is registered with UP RERA under number UPRERAPRJ852.What amenities are included?
Infinity-edge swimming pool, kids pool, fully equipped gym, yoga/meditation zone, spa & sauna, banquet hall, half basketball court, badminton court, pickleball, box cricket, skating zones, jogging track, children's play area, senior citizens' seating, on-site commercial plaza and 24×7 CCTV security.